
1. What Are the Flooring Requirements for an Operating Room?
Operating room flooring typically needs to provide:
– Easy cleaning
– Resistance to frequent disinfection
– Wear resistance
– Slip resistance
– Stable and firm surface
– Resistance to chemicals and bodily fluids
– Hygienic surface characteristics
– Minimal/open-joint-free construction where required
– Durable performance under wheeled medical equipment
– Appropriate fire performance
– Appropriate electrical properties where the project requires them
– Proper installation and sealed/welded joints
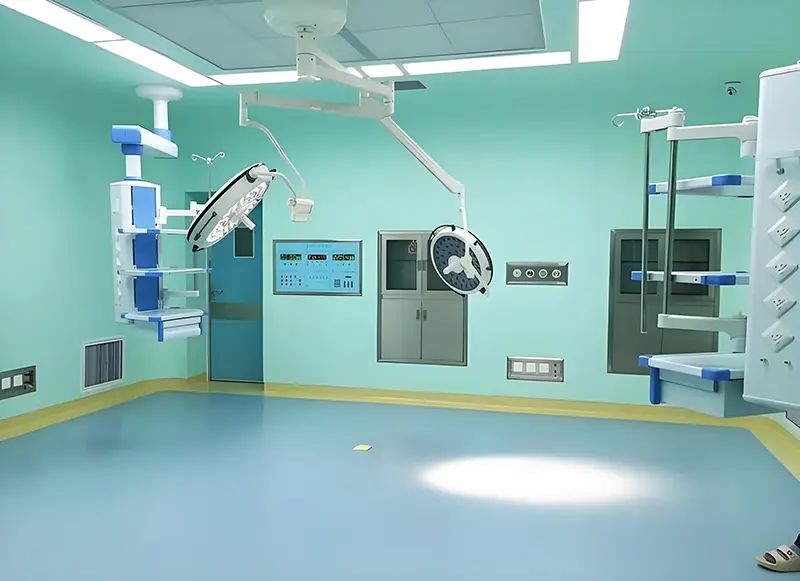
Per FGI guidelines, core performance characteristics for operating room flooring include cleanable, wear-resistant, stable, firm, and slip-resistant surfaces. Critically, the floor/wall base assembly must use a monolithic floor with integral coved wall base carried a minimum of 6 inches up the wall to eliminate dirt-trapping 90-degree joints.
2. Why Is Operating Room Flooring Different From Ordinary Hospital Flooring?
Standard hospital flooring works for general wards and corridors, but surgical environments impose far more aggressive conditions that demand upgraded specification.
2.1 Frequent Cleaning and Disinfection
Operating rooms require regimented, high-frequency environmental cleaning at multiple defined points in the surgical schedule. The CDC outlines three mandatory cleaning intervals for operating rooms:
- Before the first procedure of the day
- Between each surgical procedure
- After the last procedure (terminal cleaning)
This means the floor surface is exposed to detergents and disinfectants multiple times per day, every day. The central material question becomes:
Can it withstand repeated cleaning and disinfectant exposure without degradation, staining, or loss of hygienic properties?
2.2 Blood and Body Fluid Exposure
Surgical environments present routine exposure to:
- Blood
- Body fluids
- Saline
- Cleaning agents
- Disinfectants
- Other chemical solutions
This drives three non-negotiable performance requirements: chemical resistance, stain resistance, and cleanability. Ordinary hospital flooring may tolerate occasional spills, but operating room flooring must survive frequent, heavy exposure and still be fully cleanable afterward.
2.3 Medical Equipment and Rolling Loads
An operating room is not a standard occupied room. It hosts heavy wheeled equipment including:
- Operating tables
- Medical carts
- Mobile imaging equipment
- Anesthesia equipment
- Medical beds
- Surgical equipment towers
This places unique demands on the flooring in terms of:
- Rolling load capacity
- Indentation resistance
- Abrasion resistance
- Impact resistance
- Long-term dimensional stability
General hospital flooring may handle standard bed traffic, but it will fail prematurely under the concentrated wheel loads and frequent repositioning typical of surgical suites.
3. Key Operating Room Flooring Specifications
3.1 Cleanability
Flooring should allow routine cleaning and disinfection without creating difficult-to-clean areas. Key cleanability attributes include:
- Smooth, uniform surface
- Non-porous / low-absorption characteristics
- Minimal crevices and joints
- Easy soil removal
- Compatibility with facility cleaning procedures
The CDC’s guidance for healthcare surfaces emphasizes cleanable, maintainable, nonporous materials that avoid hard-to-clean crevices and can withstand repeated cleaning cycles.
3.2 Seam and Joint Design
Sheet flooring is the dominant format for operating rooms because it can:
- Reduce the total number of seams compared to tile products
- Accept heat-welded seams
- Create a more continuous floor surface
An important technical clarification: “seamless” in manufacturer marketing does not mean literally zero seams. It means that after proper installation and heat welding, the seams form a continuous, sealed, hygienically closed surface that performs as a monolithic system. This distinction separates professional specification from generic marketing claims.
3.3 Integral Coved Wall Base
This is one of the most critical and most often mis-specified details for operating room flooring.
What is a coved floor?
The floor material transitions continuously up the wall in a curved radius instead of creating a conventional 90-degree floor-wall joint.
The purpose of a coved wall base:
- Easier cleaning (mops and cleaning tools follow the curve)
- Fewer dirt and bacteria traps
- Better floor-wall transition integrity
- Reduced exposed joint area
FGI requirements for operating rooms explicitly call for a monolithic floor + integral coved wall base carried up the wall a minimum of 6 inches (152.4 mm) Facility G…. This detail typically receives the most scrutiny during project commissioning.
3.4 Chemical and Disinfectant Resistance
Facility procurement teams should evaluate flooring performance against the specific agents used in their facility, which commonly include:
- Chlorine-based disinfectants
- Hydrogen peroxide-based products
- Alcohol-based products
- Iodine and iodine-based prep solutions
- Detergents
- Hospital-grade disinfectants
Important specification note:Do not specify or claim “resistant to all disinfectants.” Instead, state that flooring should be evaluated against the specific cleaning and disinfecting agents used by the healthcare facility. The CDC also emphasizes that disinfectant use should follow product labeling and account for material compatibility.
3.5 Fire Performance
Fire performance considerations include:
- Reaction to fire
- Flame spread characteristics
- Smoke emission
- Compliance with local building/fire codes
- Project-specific requirements
Specification best practice: The required fire classification depends on the applicable building code and project location. There is no single universal fire rating for all operating rooms globally.
3.6 Electrical / Conductive Requirements
A common specification mistake is assuming all operating rooms automatically require conductive flooring.
Relevant terms include:
- Conductive flooring
- Static-dissipative flooring
- ESD (electrostatic discharge) control
- Electrical resistance properties
- Medical equipment grounding requirements
Correct specification approach: Electrical properties should be specified according to the room’s clinical function, installed equipment, and applicable electrical/ESD requirements. Many standard operating rooms do not require conductive flooring; it is reserved for specific environments with sensitive electronic equipment or flammable agents.
3.7 Dimensional Stability
Dimensional stability is a critical technical parameter for sheet vinyl flooring in healthcare applications. Factors affecting dimensional performance include:
- Temperature fluctuations
- Humidity levels
- Adhesive system selection
- Substrate condition
- Installation quality
- Long-term dimensional changes
Why it matters: Dimensional instability can contribute to gaps, seam failures, or installation defects that compromise hygienic integrity over time.
3.8 VOC and Indoor Air Quality
Low-emission flooring is an increasingly important component of modern healthcare specifications. Considerations include:
- Low-emission flooring formulations
- Compatible low-VOC adhesive systems
- Indoor air quality impact
- Relevant certifications where applicable
Best practice specifies the flooring + adhesive system as a complete assembly, not just the flooring material in isolation.
4. What Flooring Materials Can Be Used in Operating Rooms?
4.1 Homogeneous Vinyl Flooring
Homogeneous vinyl is the most widely specified material for operating room applications.
Key characteristics:
– Single-layer homogeneous construction (same composition throughout thickness)
– Full-thickness wear performance
– Sheet format for minimal seams
– Heat-weldable seams for monolithic performance
– Compatible with coved installation
– Proven durability in heavy traffic
– Excellent cleanability
– Good chemical resistance
– Suitable for heavy rolling loads
Why is homogeneous vinyl commonly considered for demanding healthcare environments?
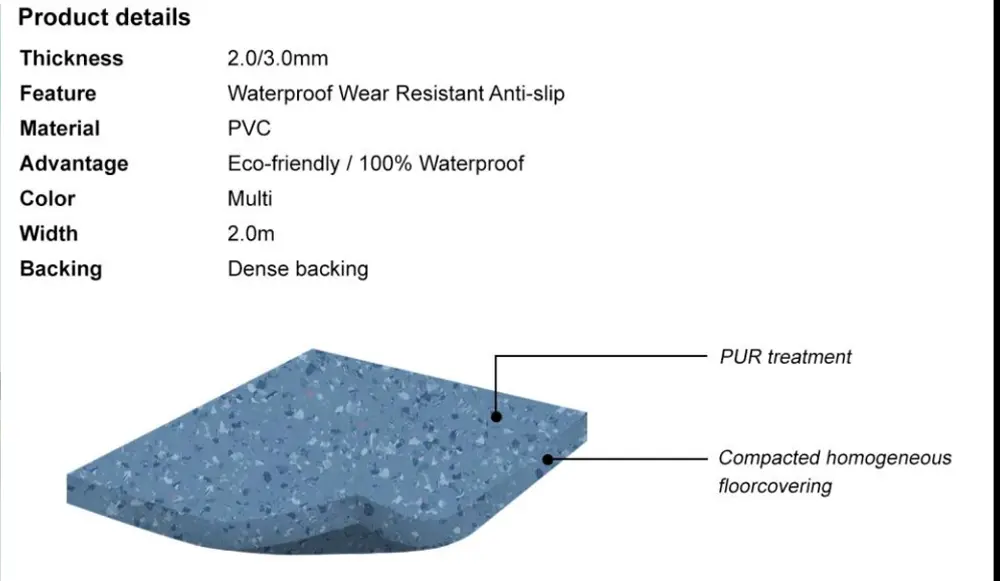
Its through-body construction means wear exposes the same material composition, not a thinner wear layer. It accepts heat welding reliably, forms durable coved transitions, and delivers a strong balance of hygiene, durability, and lifecycle cost.
4.2 Heterogeneous Vinyl Flooring
Key characteristics:
– Multiple-layer construction (wear layer, design layer, backing)
– Wear layer determines service life
– Design flexibility and aesthetic options
– Improved underfoot comfort and acoustic properties
When might heterogeneous vinyl be considered for healthcare areas?
Heterogeneous vinyl can be appropriate for semi-restricted areas, corridors, and lower-acuity clinical spaces. For full operating rooms, it can meet FGI requirements if properly specified with an adequate wear layer and installed with heat-welded seams and coved base, but homogeneous vinyl is generally preferred for highest-acuity environments.
Read More:
Why Hospitals Choose Heterogeneous Vinyl Flooring for Patient Rooms
4.3 Epoxy / Resin Flooring
Poured resin systems represent the other major category for surgical environments.
Comparison points:
– Seamless system: Poured epoxy is inherently seamless by installation method
– Chemical resistance: Generally very high across most disinfectant classes
– Durability: Excellent abrasion and impact resistance
– Installation: More complex, longer cure time, more sensitive to substrate conditions
– Repair: More difficult to patch invisibly compared to sheet vinyl
– Downtime: Longer installation and cure downtime for renovation projects
– Cost: Often higher installed cost
– Comfort: Firmer underfoot, less cushioning
– Acoustic performance: Higher sound reflection compared to resilient flooring
Both materials have valid operating room applications. The choice depends on project priorities: new construction vs. renovation, case mix, equipment type, and lifecycle expectations.
5. Homogeneous Vinyl vs. Heterogeneous Vinyl for Operating Rooms
| Parameter | Homogeneous Vinyl | Heterogeneous Vinyl |
|---|---|---|
| Construction | Single layer, uniform throughout | Multi-layer (wear layer + design + backing) |
| Wear performance | Full-thickness wear; surface wear does not expose different material | Wear-layer limited; once wear layer is exhausted, floor fails |
| Seam weldability | Excellent; consistent material welds reliably | Weldable but requires matching weld rod to wear layer |
| Coved installation | Well-suited; consistent bending properties | Possible but thicker constructions may be less flexible |
| Chemical resistance | Good through full thickness | Good at surface only; damage penetrates faster |
| Rolling load performance | Excellent; dense through-body construction | Good with adequate wear layer and backing |
| Aesthetic options | Limited color/pattern range | Wide range of designs, patterns, and visuals |
| Underfoot comfort | Firm, stable surface | More cushioning from backing layers |
| Acoustic performance | Moderate | Better sound absorption |
| Typical application priority | Hygiene, durability, lifecycle | Aesthetics, comfort, cost |
For core operating room environments, homogeneous vinyl is the standard specification. Heterogeneous vinyl is better suited for adjacent areas, corridors, and lower-acuity clinical spaces.
6. Operating Room Flooring Installation Requirements
Proper installation is as critical as material selection for operating room performance. Key installation requirements include:
– Substrate preparation: Smooth, flat, dry, clean subfloor within specified tolerance
– Moisture testing: Subfloor moisture testing prior to installation
– Adhesive selection: Healthcare-grade adhesive compatible with flooring material
– Sheet layout: Planned layout to minimize seams and avoid narrow strips
– Seam preparation: Proper seam cutting and grooving
– Heat welding: Full penetration welds with matching weld rod
– Coved base installation: Continuous curved transition to wall, minimum 6-inch height
– Wall termination: Proper sealing at top of cove base
– Post-installation inspection: Seam integrity, weld quality, cove radius, adhesion
7. How Are Vinyl Flooring Seams Welded in an Operating Room?
Proper heat welding creates a hygienically sealed, monolithic floor surface. The standard process:
Install sheets: Lay flooring sheets in adhesive with proper seam alignment, maintaining consistent gap
Allow adhesive to set: Wait for adhesive to reach appropriate green strength before welding
Groove seam: Cut a consistent V-groove along the seam to accept weld rod
Heat weld: Use hot air welding gun at correct temperature to melt weld rod into groove
Apply welding rod: Feed matching weld rod consistently along the seam
Trim weld: Trim excess weld material flush with floor surface in two passes
Inspect seam: Verify full fusion, no voids, smooth continuous finish
Quality welding produces seams that are both physically strong and hygienically sealed, preventing fluid penetration and bacterial harborages.
8. Operating Room Flooring and Infection Control
Flooring is one component of the operating room’s broader environmental cleaning and infection-control strategy.
The CDC requires environmental cleaning and disinfection of operating room floors at defined intervals: before the first procedure, between procedures, and after the last procedure (terminal cleaning)Centers fo….
Flooring contributes to infection control through:
- Smooth, non-porous surface that does not harbor bacteria
- Sealed/welded seams that prevent fluid penetration
- Coved transitions that eliminate dirt-trapping corners
- Resistance to cleaning chemicals that preserves hygienic properties
- Ease of maintenance that supports consistent cleaning protocols
Important clarification: No flooring material “prevents infection” on its own. Appropriate flooring enables effective cleaning and disinfection protocols that are the actual drivers of infection control.
9. How to Choose Operating Room Flooring for Different Surgical Environments
Different surgical specialties place different demands on flooring:
- General surgery ORs: Standard homogeneous vinyl specification; balanced durability and cleanability
- Orthopedic ORs: Higher rolling loads and equipment movement; upgrade indentation resistance and wear class
- Cardiac/long-procedure ORs: Consider enhanced underfoot comfort for staff; evaluate sheet rubber options
- Hybrid ORs with imaging: Verify dimensional stability and compatibility with heavy mobile imaging equipment; assess ESD requirements
- Robotic surgery suites: Stable, firm surface; verify equipment manufacturer flooring requirements
- Outpatient/ambulatory surgery: High turnover, frequent cleaning; prioritize cleanability and stain resistance
- ICU / PACU adjacent: Match or coordinate with OR specification for consistency
10. Operating Room Flooring Standards and Certifications
Healthcare Facility Guidelines
FGI Guidelines: Set baseline requirements for monolithic flooring and integral coved base in operating rooms. Note: As of 2026, FGI is in a new code cycle with 2026 FGI Codes scheduled for fall release. Always reference the specific version adopted by the project’s jurisdiction rather than generic “FGI requires” statementsFacility G….
– Local healthcare facility regulations and accreditation requirements
– Facility-specific standards and protocols
Flooring Product Standards
Select standards relevant to your product and market:
ISO 10581: Homogeneous polyvinyl chloride floor covering specifications
EN 649: Resilient floor coverings – homogeneous and heterogeneous vinyl floor coverings
EN 660-2: Wear resistance classification
ASTM F925: Standard test method for chemical resistance of resilient floor coverings
ISO 26987: Flooring – resistance to chemicals
DIN standards: German/European market specifications
Local and regional standards
Additional Performance Standards
– Fire standards (ISO 13501, EN 13501, local building codes)
– Slip resistance standards (DIN 51130, EN 13893, ASTM C1028)
– Antibacterial / microbial test methods (ISO 846, ISO 22196)
– Electrical / ESD standards where applicable (IEC 61340, EN 1081)
You might also want to know:
11. What Should Buyers Ask an Operating Room Flooring Supplier?
Product Information
- Product type and construction
- Total thickness
- Wear layer / wear classification
- Roll width and roll length
- Sheet size options
Performance
- Abrasion resistance rating
- Slip resistance rating and test method
- Chemical resistance data (specific to your facility’s disinfectants)
- Dimensional stability values
- Indentation resistance
- Rolling load performance
- Fire classification and test standard
- VOC emission data
Hygiene
- Cleanability characteristics
- Disinfectant compatibility list
- Seam welding method and requirements
- Coved skirting compatibility and installation method
Documentation
- Technical Data Sheet (TDS)
- Test reports (third-party where possible)
- Certificates and compliance documentation
- Installation Guide
- Maintenance Guide
- Warranty terms
- Safety Data Sheets (SDS)
Project Support
- Sample availability
- Color matching services
- Custom production options
- Minimum order quantities (MOQ)
- Lead times
- Technical support availability
- Installation training or supervision
12. Common Mistakes When Selecting Operating Room Flooring
- Choosing Based Only on Price – Lowest upfront cost often leads to earlier replacement and higher lifecycle cost
- Looking Only at Total Thickness – Total thickness does not equal performance; construction and wear layer matter more
- Ignoring Wear Layer Thickness / Wear Class – Wear performance determines actual service life
- Assuming “Antibacterial” Means Infection Control – Antibacterial additives do not replace cleaning protocols
- Ignoring Disinfectant Compatibility – Flooring that fails against your specific disinfectants will degrade prematurely
- Choosing Flooring Without Considering Seams – Seam count and weld quality directly affect hygienic performance
- Ignoring Coved Wall Base Installation – The floor-wall transition is the most common commissioning failure point
- Comparing Test Results From Different Standards – R-values from different test methods are not equivalent
- Assuming Conductive Flooring Is Always Required – Most standard ORs do not need conductive flooring
- Choosing Flooring Before Checking the Project Specification – Always align product selection with project-specific requirements
13. FAQ
What flooring is commonly used in operating rooms?
Homogeneous sheet vinyl with heat-welded seams and integral coved wall base is the most common specification for operating rooms globally. Epoxy/resin systems and sheet rubber are also used in specific applications.
Is vinyl flooring suitable for operating rooms?
Yes, properly specified and installed sheet vinyl flooring meets FGI guidelines and is the dominant flooring choice for operating room environments.
Is homogeneous vinyl suitable for operating rooms?
Homogeneous vinyl is the standard preferred material for operating rooms due to its full-thickness wear, reliable heat welding, coved installation compatibility, and proven performance in high-disinfection environments.
Is heterogeneous vinyl suitable for operating rooms?
Heterogeneous vinyl can be used in operating rooms if specified with an adequate wear layer and properly installed with heat-welded seams and coved base. Homogeneous vinyl is generally preferred for highest-acuity surgical environments.
Does operating room flooring need to be seamless?
FGI requires a monolithic floor system. In practice, this means heat-welded seams that form a continuous, sealed surface. “Seamless” in industry terminology means functionally continuous, not literally zero seams.
Does an operating room need conductive flooring?
Not automatically. Conductive or static-dissipative flooring is specified based on the room’s clinical function, equipment type, and applicable ESD requirements. Many standard operating rooms do not require it.
What thickness should operating room vinyl flooring be?
Operating room vinyl flooring is typically 2mm to 3mm thick, but performance class and wear rating are more important than raw thickness. Always specify by wear class and performance criteria, not just thickness.
How are operating room vinyl seams welded?
Seams are grooved, then heat-welded with matching weld rod using a hot air welding process, then trimmed flush to create a continuous, sealed, hygienic joint.
What is a coved floor in an operating room?
A coved floor transitions continuously up the wall in a curved radius instead of a 90-degree angle, eliminating dirt-trapping corners and enabling more effective cleaning. FGI requires minimum 6-inch cove height.
How do you clean operating room vinyl flooring?
Follow facility cleaning protocols using approved detergents and disinfectants compatible with the flooring material. CDC guidelines outline cleaning before first case, between cases, and terminal cleaning after last case.
What standards apply to operating room flooring?
Key standards include FGI facility guidelines, ISO 10581/EN 649 for vinyl flooring, ASTM F925 for chemical resistance, applicable fire codes, slip resistance standards, and local healthcare regulations.
How much does operating room flooring cost?
Cost varies by material type, thickness, performance grade, project size, geographic location, and installation complexity. Homogeneous vinyl installed with coved base typically ranges from mid-range to premium healthcare flooring pricing.